FORMAL GARDENS
A Celebration of Geometry, Symmetry, and Heritage across Europe • 2004–2025 Projects
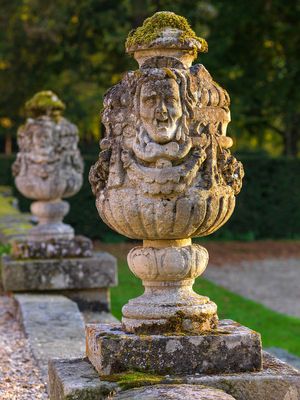
Château de Fleury-en-Bière, France: Urn on the Parterre (Color)
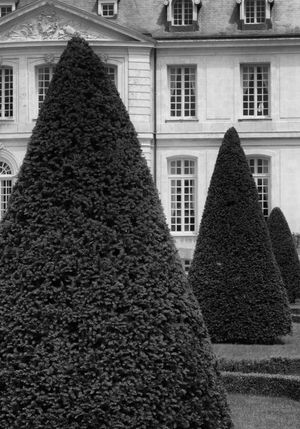
Château de Sceaux, France: Magical Gardens Architectural Study #1 (Black & White)
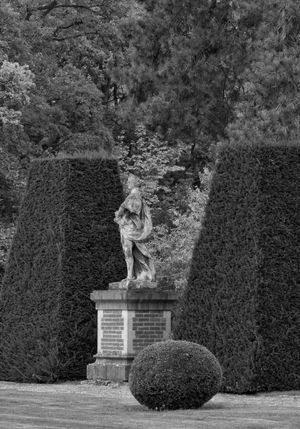
Château de Sceaux, France: Magical Gardens Architectural Study 2 (Black & White)
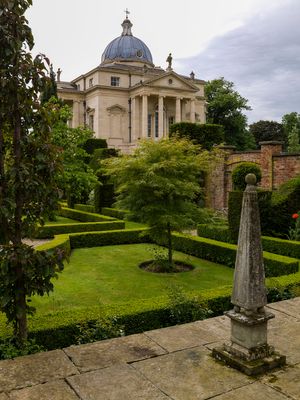
Henbury Hall, Cheshire, England: Geometric Garden Study (Color)
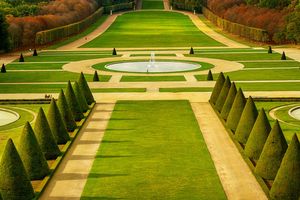
Château de Sceaux, France: Le Parterre (Color)
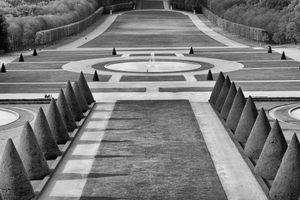
Château de Sceaux, France: Le Parterre (Black & White)
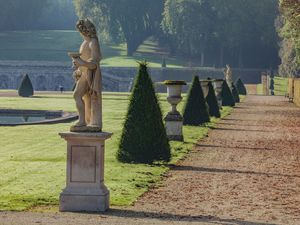
Château de Vaux-le-Vicomte, France: Garden Optical Illusion Study (Color)
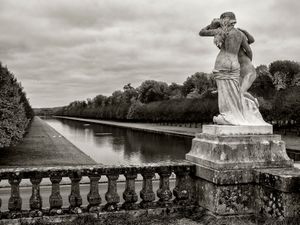
Château de Fontainebleau, France: Sculpture & Canal (Black & White)
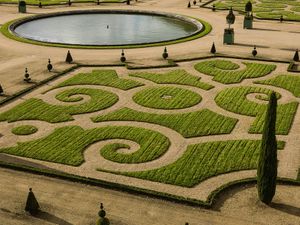
Château de Versailles, France: View of Orangerie Parterre, Study 1 (Color)
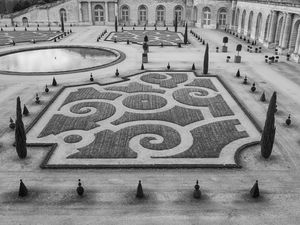
Château de Versailles, France: Orangerie Parterre Aerial Study 2 (Black & White)
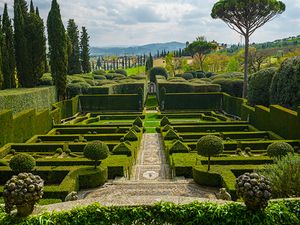
Villa I Tatti, Florence: Renaissance Gardens Study 1 (Color)
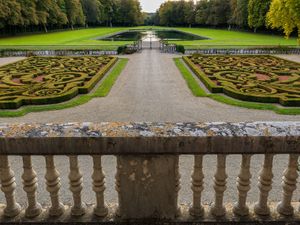
Château de Courances, France: Garden & Parterre (Color)
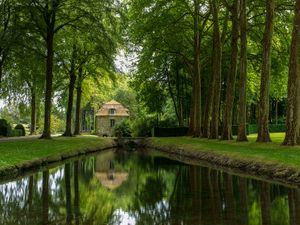
Château de Courances, France: Maisonette & Canal (Color)
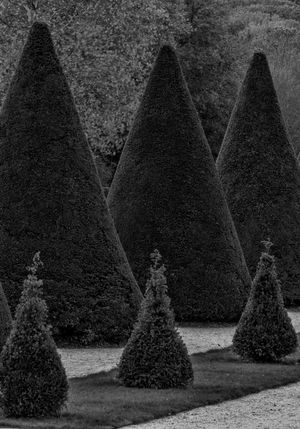
Château de Sceaux, France: Magical Gardens Architectural Study #3 (Black & White)
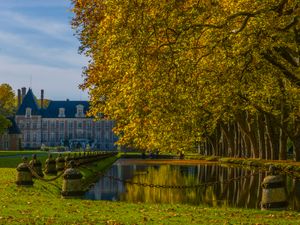
Château de Courances, France: Front Canal Autumn Hues (Color)
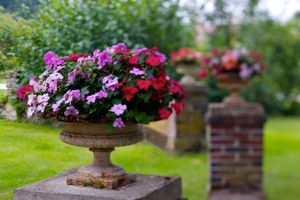
Château de Courson, France: Flower Urns in Classical French Garden Architectural Study (Color)

Château du Grand‑Lucé, France: Mythological Garden Statue Architectural Study (Black & White)
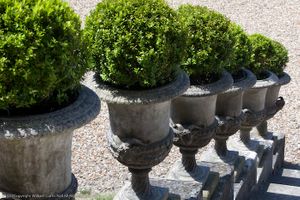
Château de Champlâtreux, France: Sculptural Stone Urns & Boxwood Spheres (Color)
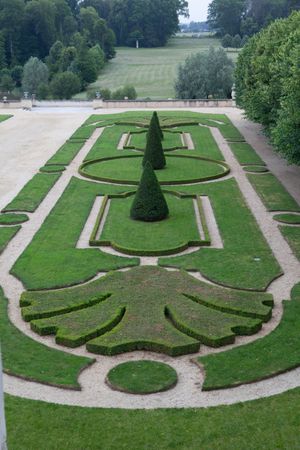
Château du Grand-Lucé, France-Architectural Study of Classical French Gardens, 2010 (Color)
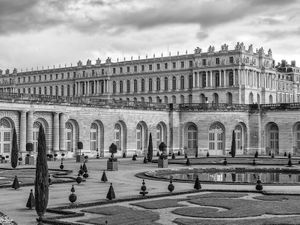
Château de Versailles, France: Formal Garden Geometry — Architectural Study 3 (Black & White)
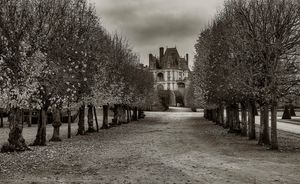
Château de Fontainebleau: View of Chateau Through the Alley Study 2 (Black & White)
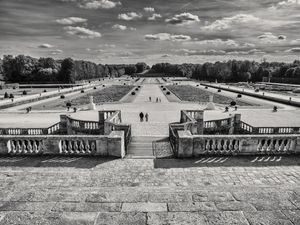
Château de Vaux-le-Vicomte, France: Panoramic Perspective Study (Black & White)
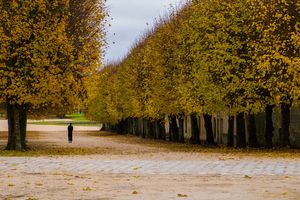
Château de Fontainebleau, France: Figure in Tree-Lined Alley Study 1 (Color)
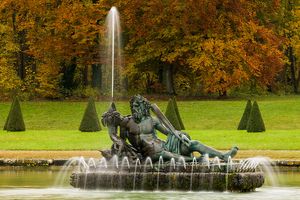
Château de Fontainebleau, France: Fountain in Autumn Architectural Study 1 (Color)
Formal Gardens: Classical European Estate Landscapes
Gathered over twenty years of photographic sessions across France, England, and Italy, the collection explores the geometric harmony where classical architecture and landscape design converge. The photographs document layouts built on clear structure, geometric shapes, and a symmetrical layout that creates a sense of order and balance. Within this archive, William Curtis Rolf views Europe’s formal gardens as grand open-air reception rooms.
The photographer's lens captures how manicured walkways, topiary hedges, and weathered masonry counterbalance the permanent lines of historic châteaux, villas, and country houses. Using crisp linear perspective and soft natural light, each composition translates these living monuments into sophisticated, structural fine art prints.
Grand‑scale prints from the archival collection are held in prestigious private collections worldwide. Our studio collaborates closely with architectural firms, art consultants, and design professionals to tailor exhibition‑scale formats, spatial integration, and trade pricing for each project.